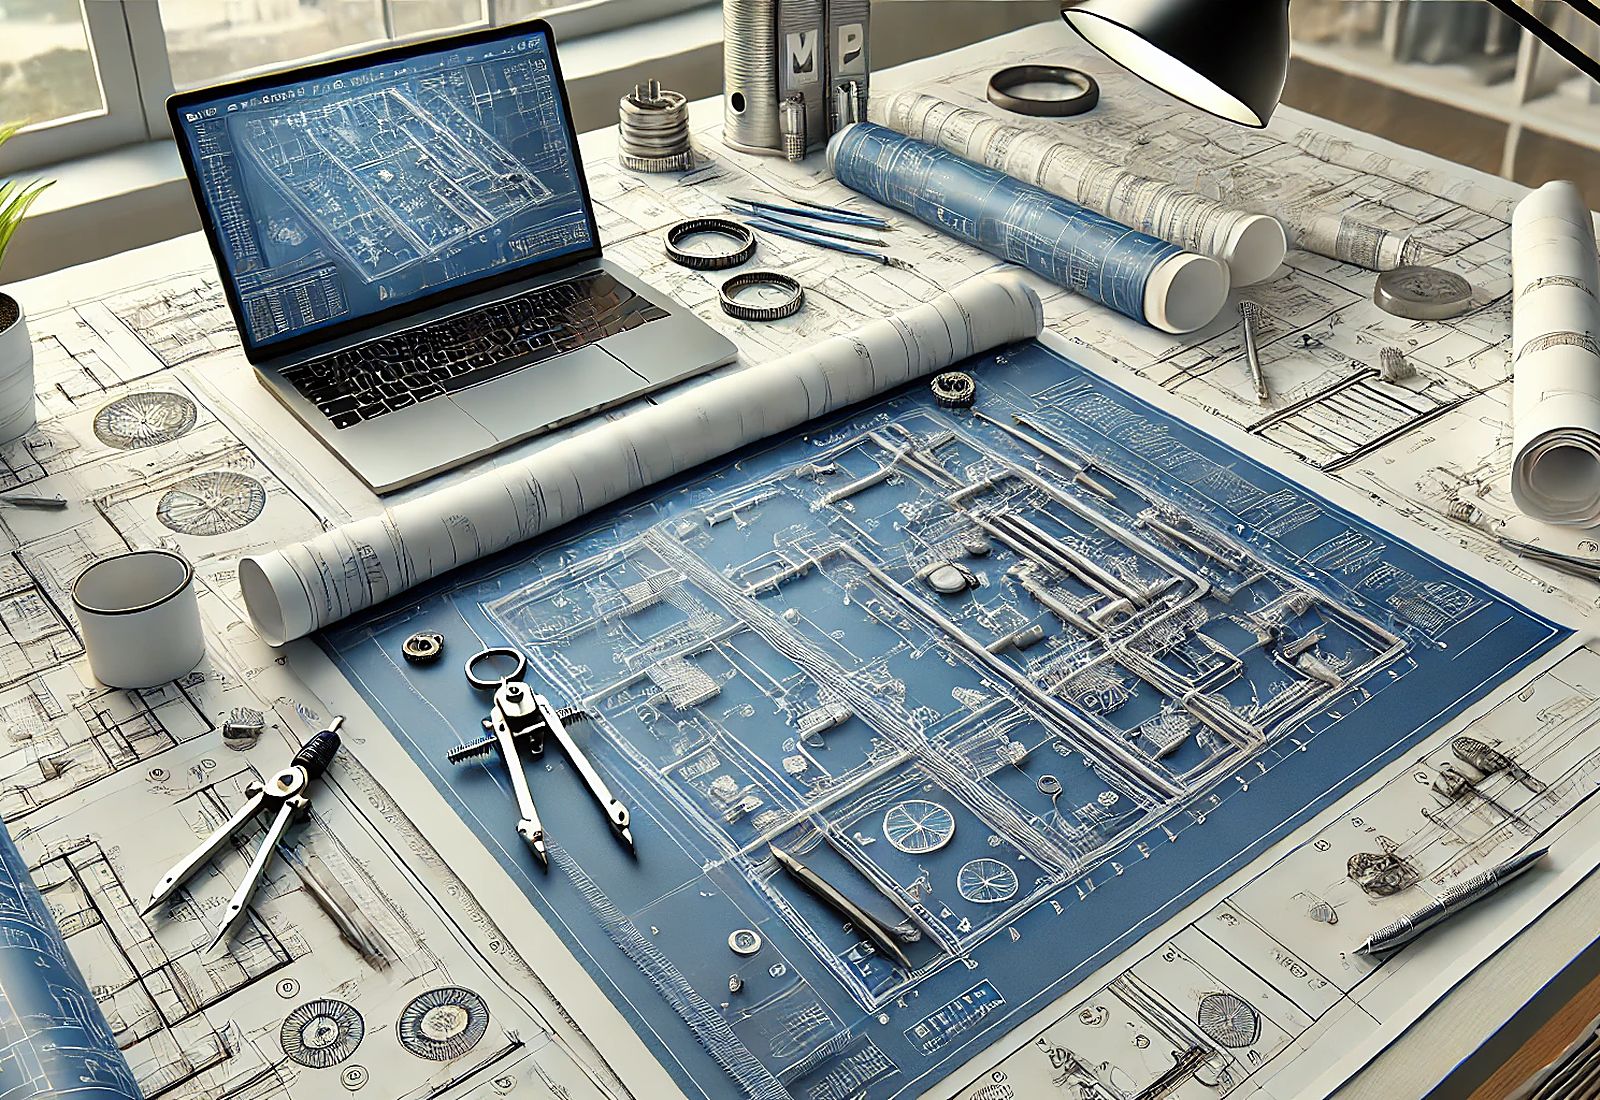
A UAE-based engineering design company specialising in MEP design, AutoCAD/BIM coordination, shop drawings and as-built documentation.
Who We Are
Practical MEP Solutions, Clearly Documented
VELARIS ENGINEERING DESIGN FZ LLC is a UAE-based engineering design company specialising in Mechanical, Electrical and Plumbing design, AutoCAD/BIM coordination, shop drawings and as-built documentation. We translate project requirements into practical engineering solutions, with attention to system coordination, technical accuracy and installation needs.
We work closely with architects, main contractors and specialist contractors to develop practical MEP solutions that are efficient, compliant and easy to construct.
We focus on clear communication, structured processes and practical solutions to support successful project delivery.
Direct Technical Communication
Direct technical communication keeps project discussions clear. We work closely with project stakeholders to understand requirements and provide clear design solutions.
01
Structured Quality Checks
Structured drawing checks support consistent deliverables. Our drawings and models go through systematic QA checks to reduce clashes and minimise on-site issues.
02
Practical Project Support
Our design approach considers installation routes, equipment access and coordination from the outset, while flexible support responds to agreed scopes.
03
Coordinated from concept to as-built
Numbers that Build Trust
50+
Projects Completed
20+
Happy Clients
5+
Years of Experience
∞
Endless Possibilities
Building Better Spaces Together
Compliance & Procedures
Project Requirements & Authority Coordination
We consider applicable local authority requirements and project procedures when preparing engineering deliverables. Authority coordination support is subject to the project scope and applicable authorisations; the required submissions and responsibilities are agreed for each assignment.
Technical Toolkit
Software & Documentation Capabilities
AutoCAD for 2D drafting and detailed documentation. Autodesk Revit for MEP modelling and BIM documentation. HAP and HVAC tools for relevant mechanical calculations. Microsoft Office for schedules, reports and document registers.
Let's Work Together
Bring Clarity to Your Next MEP Package
Share your drawings, project requirements and target programme. Let us discuss the engineering support your project needs.